Framing Plans for New Homes and Additions: What They Show
Published on: 16/10/2026
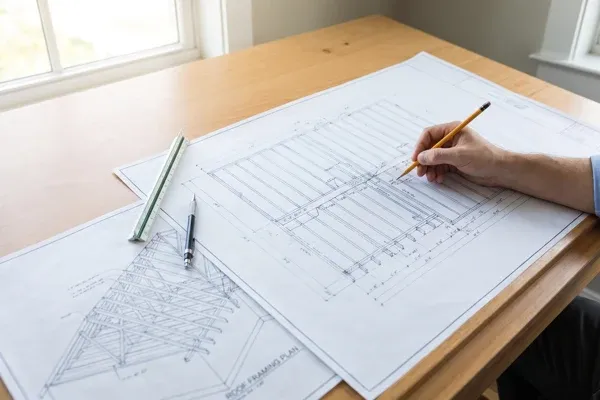
A framing plan maps every joist, beam, header and connection. Montgomery County asks for one per floor plus a roof plan. See what DMV framing plans must show.
framing planroof framing planfloor framing planaddition framingstructural drawings